↓
 

Madison Brick & Stone

Brick & Stone Masons in Madison, AL

Madison Brick & Stone
  • Home
  • Brick Masonry
  • Stone Masonry
  • Indoor Fireplaces
  • Outdoor Fireplace
Home→Categories Brick 1 2 >>

Category Archives: Brick

Post navigation

← Older posts

Stone Patio Ideas: Popular Layouts, Patterns, and Designs

Madison Brick & Stone Posted on May 28, 2026 by madisonBSMay 27, 2026
Stone patio with an outdoor kitchen, seating area, and backyard entertainment space surrounded by landscaping

Stone patio choices go far beyond picking a material you like the look of. The layout and pattern you choose affects how the yard flows, how much the project costs, and how the finished surface holds up over time. Before picking materials or calling a mason, it helps to know what your options actually look like.

Here is a breakdown of the most popular stone patio layouts, patterns, and designs.

What Makes a Stone Patio Layout Work

A good layout does two things. It fits the shape of your yard, and it supports how you plan to use the space.

A patio used mainly for seating needs different dimensions than one built around an outdoor kitchen or fire pit. A narrow side yard calls for a different shape than a wide open backyard.

Three basic shapes work for most residential patios:

Rectangular or square layouts are the most common. They are straightforward to install, easy to furnish, and tend to cost less in labor because cuts are minimal.

L-shaped layouts work well for corner spaces or yards where you want to separate a dining area from a lounge area without building two separate patios.

Freeform layouts follow the natural curves of the yard. They look less formal and work well in gardens with irregular shapes. They take more time to install because every edge cut is different.

Popular Stone Patio Patterns

The pattern you choose changes the entire look of a patio. Some patterns suit natural stone better. Others work best with cut stone or pavers.

Running Bond

This is the most recognizable pattern. Stones are laid in rows with each joint offset by half a stone. It reads clean and structured. Most homeowners recognize it from brick sidewalks and driveways.

Running bond works well for rectangular patios and long narrow spaces. It draws the eye in a single direction, which can make a space feel longer.

Stacked Bond (Grid Pattern)

Stones are aligned in straight rows both horizontally and vertically. The joints line up. This gives a more formal, geometric look.

It works best with precisely cut stone. Irregular or natural flagstone does not suit this pattern well because small size variations make straight alignment difficult.

Herringbone

Stones are set at 45-degree or 90-degree angles in a zigzag pattern. Herringbone handles foot traffic well because the interlocking angles distribute weight evenly across the surface. That makes it a strong choice for high-use areas.

It takes more cuts and more time to install than running bond. Expect the labor cost to reflect that.

Ashlar (Random Rectangular)

Ashlar uses rectangular stones of different sizes placed together with no repeating pattern. The joints stay straight but the stone sizes vary. It looks planned but not rigid.

This is one of the most popular patterns for natural stone patios. It suits flagstone and bluestone well and gives a clean look without the uniformity of a grid.

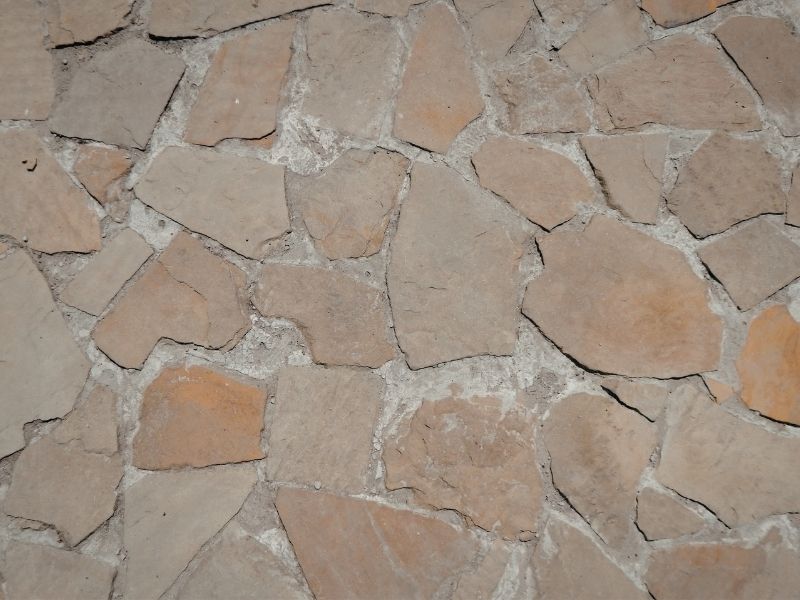
Irregular Flagstone

Stones are cut or sourced in irregular shapes and fitted together like a puzzle. Joints are not straight. No two sections look the same.

This pattern suits rustic or garden-style yards. The installation requires more skill because each piece has to be shaped and fitted by hand. Gaps between stones are typically filled with gravel, sand, or ground cover plants.

Stone Patio Design Ideas by Use

The way you use the patio should drive the design as much as personal taste.

For dining and entertaining: A rectangular layout with a flat ashlar or running bond pattern gives you a stable, level surface that works well under tables and chairs. Natural stone like bluestone or granite holds up under furniture weight without cracking.

For a garden or relaxed setting: An irregular flagstone layout with planted joints fits better here. The organic look blends into landscaping more naturally than a rigid grid.

For pool surrounds: Smooth-cut stone in a running bond or stacked pattern works well. Travertine and granite are popular choices because their natural texture reduces slip risk when wet. A stone patio can last up to 100 years with proper installation and periodic sealing.

For walkways and transitions: A narrower herringbone or running bond strip connecting the house to the patio creates a finished look and protects the lawn from foot traffic.

What to Think About Before You Commit

Three things affect which pattern is practical for your project.

Stone type. Irregular natural stone does not suit grid patterns. Cut stone or concrete pavers work better for geometric layouts. Make sure the pattern matches the material.

Base preparation. Every stone patio needs a properly compacted gravel base and a sand layer for drainage and leveling. Skipping or rushing this step causes stones to shift, sink, or crack regardless of which pattern is on top. A standard base uses 6 inches of gravel and 1 inch of sand beneath the stone layer.

Slope and drainage. A patio that does not drain properly holds water against the house or turns into a puddle after every storm. The surface should slope away from any structures at a rate of about 1/8 inch per foot.

A mason will assess all three before laying a single stone. If yours does not, that is worth asking about before work starts. Look for someone experienced in masonry work who can evaluate your base, drainage, and slope before committing to a pattern. A mason will assess all three before laying a single stone. If yours does not, that is worth asking about before work starts.

Frequently Asked Questions

What is the most popular stone patio pattern? 

Running bond and ashlar (random rectangular) are the two most common patterns for residential stone patios. Running bond suits cut stone and pavers. Ashlar works well with natural flagstone and bluestone.

How long does a stone patio last? 

A properly installed stone patio can last up to 100 years. The stone itself is rarely the problem. Base preparation and drainage determine how long the surface stays level and crack-free.

What stone type is best for a patio? 

Granite and slate are among the most durable options for outdoor patio surfaces. Bluestone is popular for its appearance and durability. Travertine works well in warmer climates. Porous stones like limestone are less suited to areas with heavy rain or freeze-thaw cycles.

Does the pattern affect the cost? 

Yes. Herringbone and irregular flagstone patterns require more cuts and more installation time than running bonds or stacked bonds. More complex patterns increase labor costs.

How thick should patio stones be? 

Most patio stones should be at least 1.5 to 2 inches thick. Thinner stones crack more easily under furniture weight and foot traffic. Natural flagstone is often 1.5 to 2.5 inches thick depending on the stone type.

Posted in Brick | Tagged stone masonry, stone patio

What to Know Before Building a Brick or Stone Retaining Wall

Madison Brick & Stone Posted on May 27, 2026 by madisonBSMay 22, 2026
Masonry contractor installing a stone retaining wall with block courses and drainage preparation on a sloped landscape

Retaining walls look simple. Stack some brick or stone and the hill stays put.

That’s not how it works. Walls built without proper planning fail. Some lean. Some crack. Some collapse outright, taking soil and landscaping with them. A masonry professional can spot drainage and soil issues before they become expensive problems.

The fix after the fact always costs more than doing it right the first time.

Before this project starts, here’s what you need to know.

What a Retaining Wall Actually Does

A retaining wall holds back soil. That sounds straightforward, but the forces involved are serious.

The soil is heavy. Wet soil is heavier. When rain soaks into the ground behind a wall, the pressure on that wall multiplies. The wall has to resist that pressure constantly, not just on dry days.

Water management is part of the job too. Trapped water behind a wall is one of the most common causes of failure. A wall built without proper drainage doesn’t just struggle over time. It loses.

When You Need a Permit

Most local governments require a building permit for retaining walls over a certain height. In many areas, that threshold is three to four feet.

The International Residential Code (IRC) generally requires engineered drawings for walls over four feet, measured from the bottom of the footing to the top of the wall. That means a licensed structural professional needs to sign off before any ground gets broken.

Don’t assume a shorter wall skips the permit process. Check with your local building department first. Getting caught without a required permit means stopping work, applying retroactively and possibly tearing down what’s already built.

The Drainage Problem Most Homeowners Ignore

Poor drainage is the number one cause of retaining wall failure. Full stop.

When water can’t escape, it builds up behind the wall. That pressure pushes outward. Even a well-built wall struggles against constant water pressure over time.

Every retaining wall needs a drainage plan. That includes:

  • Gravel backfill directly behind the wall to let water move through
  • A perforated drain pipe at the base of the wall to carry water away
  • Weep holes at regular intervals in the wall face to release pressure
  • Proper grading behind the wall to direct surface runoff away from the base

Skipping any one of these puts the wall at risk. A mason who doesn’t bring up drainage during planning is a red flag.

Footing and Foundation Requirements

A retaining wall needs a concrete footing buried below the frost line. This base anchors the wall and spreads the load into stable soil.

Footing depth depends on local frost depth, soil type and wall height. In climates where the ground freezes in winter, a footing that doesn’t go deep enough will heave and shift with the freeze-thaw cycle. That movement cracks mortar joints and destabilizes the whole structure.

For mortared brick or stone walls, the footing is not optional. Dry-stacked walls have more flexibility, but taller dry-stacked walls still need a stable, compacted base to hold up over time.

Brick vs. Stone for Retaining Walls

Both materials work, but they perform differently depending on the wall’s height and setting.

Brick

Brick retaining walls work best for lower applications, typically under four feet. They suit formal garden settings, walkway borders and low landscape edges.

Brick walls require mortar for structural use. The consistent size makes them easier to lay in level courses, but mortar is less forgiving of soil movement than stone. If the footing shifts, the joints crack.

Brick also absorbs more moisture than dense stone. In areas with heavy rainfall or freeze-thaw cycles, this speeds up deterioration if the wall isn’t properly sealed and maintained.

Stone

Natural stone is a stronger choice for taller retaining walls, especially when dry-stacked. The irregular shapes interlock and the weight of the stone adds stability.

Dry-stacked stone walls flex slightly with soil movement without cracking. They also drain naturally through the gaps between stones, which reduces water pressure behind the wall.

Mortared stone walls give a cleaner finished look but require the same footing and drainage considerations as brick.

For walls over four feet or on steep ground, natural stone handled by an experienced mason is the more reliable choice.

Height Limits and What They Mean

Wall height affects everything: permit requirements, engineering needs, footing depth and material selection.

Walls under two feet are the most straightforward to build. Walls between two and four feet need proper footings and drainage. Walls over four feet almost always require a structural engineer’s input and a building permit.

Walls over six feet are serious structural projects. They require engineered designs, deep footings and in many cases reinforcement within the wall itself. That’s not a DIY project, regardless of how skilled the homeowner is.

Warning Signs a Retaining Wall Is Failing

Failures rarely happen without warning. Watch for these signs:

  • Leaning or bowing in the wall face
  • Horizontal cracks running across multiple courses
  • Bulging at the base or middle of the wall
  • Soil washing out from behind the wall after rain
  • White mineral deposits on the face, which indicate water moving through the wall

A wall showing any of these signs needs professional assessment. Waiting makes the repair more expensive. In some cases a failing wall can be reinforced. In others it has to come down and get rebuilt from scratch.

Frequently Asked Questions

Do I need an engineer for a retaining wall?

For walls under four feet, an engineer is often not required, but local rules vary. For walls over four feet measured from the bottom of the footing, most jurisdictions require engineered drawings before issuing a permit. Confirm with your local building department before starting. The cost of an engineering review is far less than a wall that fails inspection or comes down.

Can I build a brick or stone retaining wall myself?

Low dry-stacked stone walls under two feet can be a manageable DIY project with the right preparation. Mortared brick or stone walls require masonry skills, footing work and drainage installation. Walls over three feet should be handled by a professional mason. The structural and drainage requirements at that height go beyond what most homeowners can safely manage on their own.

How long does a properly built retaining wall last?

A well-built masonry retaining wall with proper drainage and footings can last 50 years or more. Walls that fail early almost always have drainage problems, shallow footings or both. Material quality matters, but proper construction technique matters more.

What is the best material for a retaining wall in wet or rainy conditions?

Natural stone, especially dry-stacked, handles wet conditions well because water drains naturally through the wall. Mortared walls of any material need weep holes and gravel backfill to manage water. In very wet conditions, a perforated drain pipe at the base is standard practice regardless of which material is used.

How much does a brick or stone retaining wall cost?

Costs vary by wall height, length, site conditions and material. Brick retaining walls typically run $25 to $50 per square face foot installed. Natural stone walls range from $25 to $75 or more per square face foot. Taller walls with engineering requirements and drainage systems cost more. Get at least two written quotes from licensed masons before committing to any contractor.

Posted in Brick | Tagged brick masonry

Indoor Brick Fireplace vs. Stone Fireplace: Which Should You Choose?

Madison Brick & Stone Posted on May 26, 2026 by madisonBSMay 22, 2026
Indoor brick fireplace and stone fireplace comparison showing different styles and design options for residential homes

You’ve decided you want a fireplace. Now comes the harder question: brick or stone?

Both look great. Both last for decades. But they’re not the same material, and choosing the wrong one for your home can leave you wishing you’d gone the other direction.

Before you call a brick and stone provider, here’s a straight comparison so you can make the right call.

The Main Differences at a Glance

Brick and stone fireplaces both use masonry, but they look different, cost different amounts and require different levels of upkeep.

Brick is uniform and structured. It comes in consistent sizes and colors. Stone is natural and varied. No two pieces look exactly alike.

That difference in appearance drives most of the decision for homeowners. But cost and long-term maintenance matter just as much.

Brick Fireplaces: What You Get

Look and Feel

Brick has a classic, structured look. The consistent size and pattern give it a clean, traditional appearance. It works well in colonial, craftsman and ranch-style homes.

Brick comes in a wide range of colors including red, tan, brown, gray and white. You can also paint brick if you want to change the look later without tearing it out.

The pattern matters too. Running bond, herringbone and stacked layouts all create a different visual effect. A skilled mason can vary the layout to fit your style.

Cost

Brick is generally the more affordable option. A brick fireplace surround typically costs between $1,500 and $3,000 depending on size and design detail.

The materials are widely available and the installation is straightforward for an experienced mason. That keeps labor costs lower compared to stone work.

Maintenance

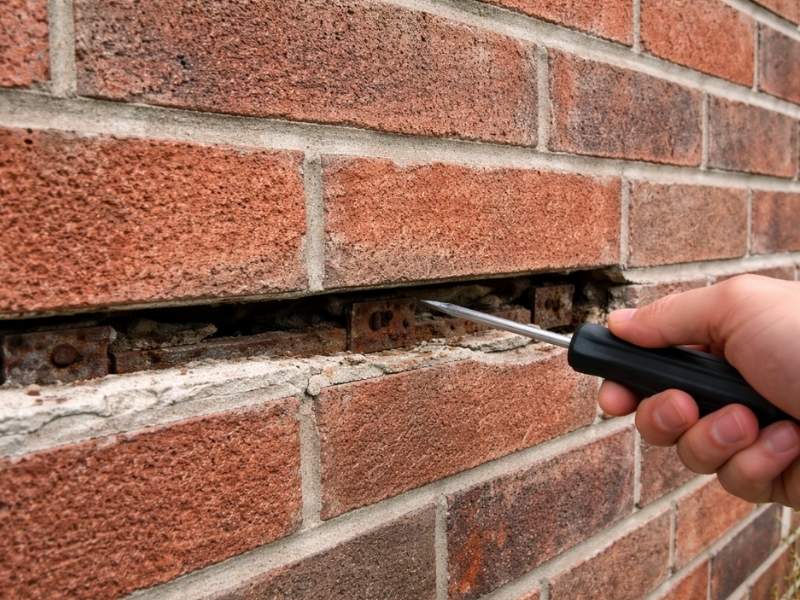
Brick is relatively low maintenance. The main task is checking the mortar joints every few years and repointing where needed.

Soot buildup on the face is normal and easy to clean with the right products. Brick absorbs moisture over time, so sealing the surface every few years helps prevent staining.

Stone Fireplaces: What You Get

Look and Feel

Stone fireplaces have a natural, organic look that brick can’t replicate. No two stone installations look the same. Each piece is different in color, texture and shape.

Stone works well in rustic, lodge-style and custom home designs. It tends to read as more upscale than brick, which makes it a common choice in higher-end builds.

Natural stone options include limestone, slate, sandstone, granite and fieldstone. Each has a different color range and surface texture. The variety is wide enough to suit most interior styles.

Stone veneer (manufactured stone) offers a similar look at a lower price point, but it’s a different product. Natural stone is thicker, denser and more heat-resistant than most manufactured options.

Cost

Natural stone fireplaces cost more than brick. A stone surround typically runs between $3,000 and $7,500 or higher, depending on stone type and installation complexity.

Custom stone work that requires fitting irregular pieces takes more time and skill. That labor cost adds up quickly on large or detailed projects.

Stone veneer brings the price down, but buyers and appraisers can usually tell the difference. If resale value matters to you, natural stone is worth the extra investment.

Maintenance

Stone requires less frequent repointing than brick because the joints are less uniform. But the irregular surface catches dust and soot more than smooth brick does.

Cleaning stone takes more care. Harsh chemicals can damage the surface. Most masons recommend a mild detergent and a soft brush for routine cleaning. Porous stones benefit from periodic sealing to prevent staining.

Which One Holds Up Better Over Time?

Both brick and natural stone handle high heat well when properly installed. A well-built fireplace in either material can last 50 years or more with basic upkeep.

The weak point in both cases is the mortar, not the material itself. Mortar breaks down faster than brick or stone. Regular inspection and repointing as needed keeps either type in good shape for decades.

Manufactured stone veneer doesn’t perform as well over the long term. It can crack under repeated heat exposure and may need replacement sooner than real stone or brick.

Which Adds More Value to Your Home?

Both fireplace types add value. Stone generally carries more perceived value with buyers, particularly in higher price brackets where premium finishes are expected.

Brick fireplaces are still a selling point, especially in traditional-style homes where the material fits the overall design. A well-maintained brick fireplace is never a liability at resale.

The bigger factor is the quality of installation. A poorly built stone fireplace will hurt your home’s appeal more than a well-built brick one.

How to Choose Based on Your Home Style

Your home’s existing architecture should drive the decision as much as personal preference.

Brick works best in:

  • Traditional, colonial and craftsman homes
  • Ranch-style homes with brick on the exterior
  • Homes where you want a look you can update later by painting

Stone works best in:

  • Rustic, lodge and mountain-style homes
  • Custom builds where stone is used elsewhere in the design
  • Homes in higher price brackets where natural materials are expected

If your home already has brick on the exterior, matching that material inside creates a consistent look. If your home has a lot of natural wood, texture and varied materials, stone tends to feel more at home.

When in doubt, ask your mason to show you photos of both in homes similar to yours. Seeing the finished result in context makes the decision much easier than comparing materials side by side on a sample board.

Frequently Asked Questions

Can you mix brick and stone on a fireplace?

Yes. Some homeowners use brick for the firebox surround and stone for the mantel or accent wall. This works well when done intentionally with materials that complement each other in color and texture. A mason can advise on combinations that look natural rather than mismatched.

Is stone veneer a good substitute for natural stone on a fireplace?

Stone veneer works for decorative surrounds where heat exposure is indirect. For the area directly around the firebox, natural stone or brick performs better over time. Manufactured veneer can crack or separate under repeated high heat. Ask your mason whether the specific veneer product you’re considering is rated for fireplace use before committing.

How long does it take to install a brick or stone fireplace?

A standard surround takes one to three days for an experienced mason. Larger projects with custom stonework or detailed layouts take longer. The total timeline also depends on material availability and whether any structural or flue work is needed before the masonry begins.

Do brick and stone fireplaces require a chimney liner?

Yes. Any wood-burning fireplace, regardless of the surrounding material, requires a properly lined flue. The liner protects the chimney from heat, combustion gases and creosote buildup. This is a separate component from the brick or stone surround and should be inspected or installed by a qualified professional.

Which is easier to repair if something goes wrong?

Brick is generally easier to repair. Matching replacement brick is straightforward and repointing mortar joints is a standard masonry task. Stone repairs are more complex because matching the color, texture and size of natural stone is harder. Minor repairs are manageable, but larger sections may require sourcing stone from the same original supplier.

Posted in Brick | Tagged indoor fireplace, outdoor fireplace

Post navigation

← Older posts

© Copyright Madison Brick & Stone
Madison, Alabama ​35758
Phone: (256) 270-2702

Privacy Policy | Terms of Use

Web Development and SEO by: AuburnBusiness.com

The owner of this website, AuburnBusiness, LLC, provides marketing for local skilled labor businesses in the Huntsville and Madison, AL area.

↑