↓
 

Madison Brick & Stone

Brick & Stone Masons in Madison, AL

Madison Brick & Stone
  • Home
  • Brick Masonry
  • Stone Masonry
  • Indoor Fireplaces
  • Outdoor Fireplace
Home→Tags brick mason 1 2 3 4 5 >>

Tag Archives: brick mason

Post navigation

← Older posts

Brick Repair Around Hose Bibs and Exterior Utility Openings

Madison Brick & Stone Posted on September 7, 2026 by madisonBSSeptember 2, 2026
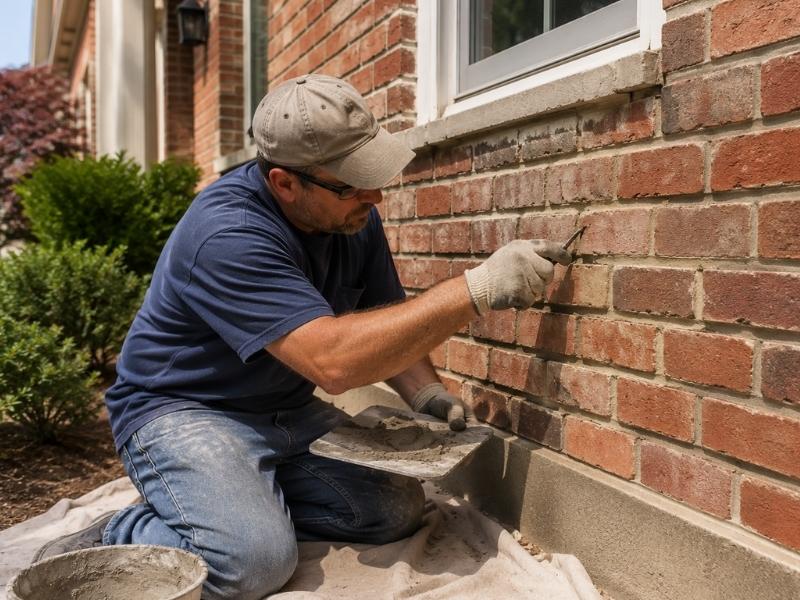
Exterior hose bib installed through a brick wall in Madison, AL, showing the masonry around the utility opening.

That little faucet on the side of the house pokes right through the brick. So do the pipes, vents, and cables that feed the home. Brick repair around these spots gets skipped often, and that’s a problem. Small openings turn into weak points, and water sneaks in before anyone notices. This guide shows why these areas fail, what the damage looks like, and how a good repair puts the wall back in shape.

Why Utility Openings Create Weak Spots in Exterior Brick

Every hose bib, pipe, or vent has to break through the brick to reach the inside. That break interrupts the clean run of brick and mortar. Where the wall used to be one solid piece, now there’s a hole with a fixture jammed in it.

Brick and metal don’t move the same way. Metal pipes expand and shrink with heat and cold much more than brick does. Over the years, that back-and-forth movement works on the mortar around the opening and loosens it. The gap widens a little each season.

Settling adds to the trouble. As a house shifts, stress travels through the wall and looks for the weakest link. A penetration is often that link. The brick around a hose bib takes more strain than a plain stretch of wall, so it cracks first.

Brick Damage That Can Form Around Hose Bibs and Pipe Penetrations

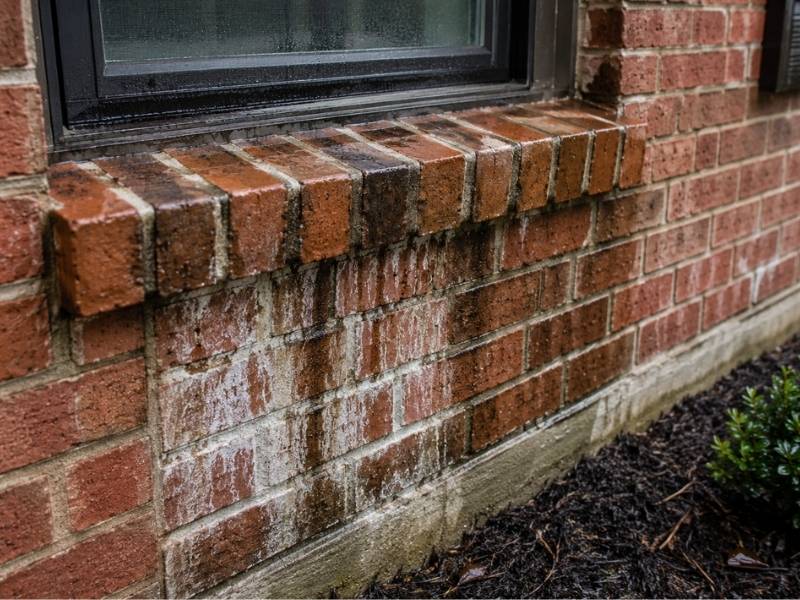
The signs usually start small. A hairline crack in the mortar next to the faucet is the classic first clue. Left alone, that crack grows and the joint starts to crumble.

Watch for these common problems around a utility opening:

  • Cracked or missing mortar right where the pipe meets the brick
  • Chipped or broken brick edges next to the fixture
  • Loose bricks that wiggle when you press them
  • Open gaps between the pipe collar and the masonry
  • A brick or two pulling away from the wall

Each sign tells you something. Cracked mortar usually means movement, either from the pipe or from the wall settling. Chipped brick edges often come from a fixture that was forced in too tight or knocked over time. Loose bricks and separation are more serious. They hint that the support around the opening has broken down, and the wall can’t hold those units in place anymore.

How Water Can Enter Around Exterior Utility Openings

A gap the width of a pencil is all rain needs. Water runs down the brick, hits the opening, and slips into any crack it finds. Once it gets behind the brick, it has nowhere good to go.

Trapped water causes slow damage you can’t see from outside. It soaks the wall, freezes in winter, and pushes the brick and mortar apart as it expands. Come spring, the crack is bigger than it was. This freeze and thaw cycle is one of the top reasons brick fails around openings.

Good sealing and flashing keep that water out. A proper repair fills the gaps around the fixture and directs water back to the outside face of the wall. Sound mortar joints do the same job. When these are missing or worn, the opening becomes a funnel that feeds water straight into the wall.

When a Brick Opening Needs More Than Surface Patching

Filling a crack feels like an easy fix. Sometimes it’s enough. Often it isn’t, and a patch over real damage just hides the problem for a season.

A mason checks the brick around the opening before picking a repair. If the surrounding units are solid and only the mortar has failed, fresh mortar in the joints may do the trick. If bricks are cracked through, spalling, or loose, they need to come out and get replaced. More extensive masonry work may be needed when several bricks have shifted or the opening has lost its support.

Bigger trouble calls for rebuilding a small section. When several bricks have shifted or the opening has lost its support, a mason removes the damaged area and lays it back correctly. Sometimes the opening itself needs work, like a proper sleeve or collar around the pipe, so the new brick has something firm to sit against. Skipping that step means the same crack comes right back.

Quick Signs You’re Past a Simple Patch

  • More than one or two loose bricks
  • Cracks that keep returning after filling
  • Brick that flakes or crumbles when touched
  • A pipe or bib that moves when you use it

How to Finish the Repair Around a Hose Bib or Utility Line

The finish work is where a repair either blends in or sticks out. Matching the mortar matters most. Old mortar has a certain color and texture, and new mortar that misses the mark leaves an ugly patch. A mason mixes to match the shade and tools the joint to match the rest of the wall.

Brick replacement follows the same rule. New brick should match the size, color, and finish of what’s around it. Reclaimed or matched brick keeps the wall looking like one piece. The joints get filled and tooled so they line up with the neighbors.

Sealant and clearance wrap things up. A flexible sealant goes around the fixture where the pipe meets the brick, which lets the pipe move without cracking the mortar again. The repair leaves enough room around a hose bib so you can still grip and turn it. Done right, the finished spot protects the opening, sheds water, and looks like the rest of the wall.

Handle Small Openings Before They Grow

Utility openings are easy to ignore until water gets in. A cracked joint by the hose bib is cheap to fix now and costly to fix after the wall soaks through. Check these spots once a year and repair early. A neat, sealed opening keeps the whole wall stronger for longer.

Frequently Asked Questions

Can I just caulk around my hose bib to stop the cracks?

Caulk can help as a short-term seal, but it won’t fix failed mortar or loose brick. If the joint is cracked or the brick has moved, the wall needs real mortar repair underneath. Caulk over broken masonry only hides the damage for a while. A lasting fix deals with the brick and mortar first, then adds sealant.

How do I know if water is already getting behind the brick?

Look for damp spots, staining, or a musty smell on the inside wall near the fixture. Outside, watch for mortar that stays wet long after rain or brick that flakes and crumbles. Loose or bulging brick is another warning sign. If you see these, water has likely been sitting in the wall for some time.

Is brick repair around a pipe a job I can do myself?

Small sealant touch-ups are within reach for many homeowners. Cracked mortar, loose brick, and rebuilding a section are best left to a mason. Matching mortar and brick takes skill, and a poor patch can trap water and make things worse. When bricks are loose or the damage keeps returning, call a pro.

Posted in Brick Mason | Tagged brick mason, brick masonry, brick masonry problems

Brick Hearth Extensions for Safer Wood-Burning Fireplace Use

Madison Brick & Stone Posted on August 17, 2026 by madisonBSAugust 11, 2026
Brick hearth extension in Madison Alabama protecting wood flooring in front of a wood burning fireplace.

A brick hearth is more than a nice-looking spot in front of the fireplace. It’s there to do a job. When wood burns, it throws off sparks, hot embers, and bits of ash that can land past the fireplace opening. A hearth extension gives those sparks somewhere safe to fall, instead of landing on a rug or wood floor. Homeowners with a wood-burning fireplace need to think about this extra space just as much as the fireplace itself.

Understanding Why Brick Hearth Extensions Matter for Wood-Burning Fireplaces

A hearth extension is the flat masonry area that sits in front of a fireplace opening, past the firebox itself. It gives you a buffer zone. Even a well-built fire can pop and send a small ember flying a foot or two away, and without a protected surface there, that ember lands on carpet or wood flooring.

This matters more than people think. A fire doesn’t need to be roaring for sparks to escape. Even a calm, low fire can drop ash outside the firebox as logs shift and settle. The hearth extension catches that ash and gives it a non-flammable place to land, instead of a spot where it could scorch a floor or start a small fire nobody notices right away.

Planning the Right Hearth Extension Size for Safe Fireplace Use

Size isn’t something to guess at. A hearth extension that’s too small doesn’t do its job, no matter how nice the brick looks. The right size depends on the fireplace opening itself. A bigger firebox throws sparks farther, so it needs a bigger protected area in front of it.

Local building codes usually set minimum sizes for hearth extensions, and those numbers exist for a reason, not just as red tape. Planning also means looking at what’s nearby. A fireplace close to a rug or a wood staircase might need extra space beyond the minimum, just to be safe. This isn’t about adding a big slab of brick because it looks nice. It’s about matching the extension to how the fireplace actually gets used.

Choosing Brick Materials That Handle Heat Exposure Near Fireplace Openings

Brick materials in Madison Alabama protecting wood flooring from sparks and heat near a wood burning fireplace.

Not every brick is built to sit next to a fire for years. A hearth extension deals with heat, falling ash, and constant temperature swings between a hot fire and a cold room the next morning. Regular brick meant for a garden wall or a walkway won’t hold up the same way.

Masons pick materials rated for this kind of use, ones that can take repeated heating and cooling without cracking apart. The mortar matters too. Standard mortar can break down faster near a heat source, so hearth work often calls for a mix built to handle the stress. Skipping this step to save money upfront usually means cracked or crumbling brick within a few years, right in the spot that’s supposed to protect the room.

How Hearth Extensions Protect Flooring and Nearby Combustible Materials

Wood floors, carpet, and rugs are all fuel if the wrong spark lands in the wrong spot. A hearth extension creates a clear, non-flammable break between the fire and everything else in the room. It’s a simple idea, but it does a lot of work.

Think about how a fire actually behaves during a normal evening. Logs shift, pop, and settle as they burn down. Each of those small movements can send an ember past the firebox opening. Without a hearth extension, that ember has a straight shot at flooring or carpet. With one, it lands on brick or stone, cools down, and gets swept up later with no damage done. That’s the entire purpose in one sentence, even if it doesn’t get talked about much once the fireplace is built.

Building a Hearth Extension That Combines Fireplace Safety With Home Design

Safety doesn’t have to mean an ugly slab of brick stuck onto a nice room. A well-built hearth extension can match the fireplace surround, pick up a color from the flooring, or follow a pattern that fits the rest of the house. Good masons plan for both function and appearance at the same time, not one after the other.

This balance takes some thought. The brick still needs to meet size and material requirements, but there’s room to work with color, texture, and shape within those limits. A hearth extension built this way ends up looking like it was always part of the room’s design, not something added on as an afterthought. Function comes first, but there’s no reason it has to look like a compromise.

Frequently Asked Questions

What is the purpose of a brick hearth extension? 

A brick hearth extension is a protected masonry area in front of a fireplace opening. It helps catch sparks, embers, and falling ash so they don’t reach the floor or other materials nearby.

How far should a hearth extension extend in front of a fireplace? 

The right distance depends on the fireplace design and local building rules. Many codes set minimum distances in front of and beside the opening, but exact numbers should be checked for your specific setup.

Can any type of brick be used for a fireplace hearth extension? 

Not really. A hearth extension needs masonry built to handle heat and repeated temperature changes. The material should be chosen with the fireplace’s heat exposure in mind, not just picked for looks.

Does a hearth extension need to be replaced if the fireplace is still working? 

Not always. But cracks, crumbling brick, loose sections, or any change to the protective surface should get checked out by a professional before you keep using the fireplace.

Can a brick hearth extension be added to an existing fireplace? 

Yes, in most cases. The design has to account for the fireplace opening, the surrounding floor, the space available, and any safety rules that apply to the home.

Posted in Brick Mason | Tagged brick mason, brick masonry

Brick Mailbox Foundations That Help Prevent Future Leaning

Madison Brick & Stone Posted on August 10, 2026 by madisonBSAugust 4, 2026
Brick mailbox foundation installation showing reinforced concrete footing and stable base in madison alabama

A brick mailbox looks solid, but what’s under it matters more than the bricks themselves. Most leaning mailboxes don’t fail because of bad brickwork. They fail because the base underneath was never built to carry the weight. Brick is heavy. Stack enough of it into a mailbox column, and you’ve got real weight resting on a small patch of ground. If that ground can’t hold steady, the mailbox won’t either.

Why the Base Under a Brick Mailbox Determines Long Term Stability

Think about a house for a second. Nobody builds a house straight onto loose dirt and expects it to stay level for decades. A brick mailbox works the same way, just on a smaller scale. The base underneath has to spread the weight of the bricks evenly across the ground.

Soil support plays a huge role here. Ground that’s soft in one spot and firm in another will settle unevenly, and a mailbox sitting on top of that uneven ground will tilt right along with it. Base preparation matters just as much. A shallow, rushed base gives the structure almost nothing to grip onto. Load distribution ties it all together. When weight spreads out properly, no single point of the ground carries more stress than it can handle. Skip any of these steps, and you’re setting up a mailbox to lean sooner rather than later.

Key Foundation Components Used for a Durable Brick Mailbox Installation

A solid mailbox foundation isn’t one single thing. It’s a handful of parts working together. Compacted base material sits at the bottom, usually gravel or crushed stone packed down tight. This layer gives the concrete above something firm to rest on instead of loose soil that shifts over time.

Reinforced footing comes next. A footing without reinforcement can crack under pressure, especially as ground moisture changes through the seasons. Steel reinforcement helps that footing hold together even as the ground around it moves slightly. Drainage planning rounds things out. Water pooling around a mailbox base is one of the fastest ways to weaken it, so a good foundation includes a way for water to move away instead of sitting there. Each piece supports the others. Skip drainage and even a well-reinforced footing will struggle over time.

How Soil Conditions Affect Brick Mailbox Foundation Performance

Not all dirt behaves the same way. Loose soil compresses under weight far more than firm, well-compacted ground, and that compression happens unevenly if nobody checked the site first. A mailbox built on one side of a yard might sit on completely different soil than a spot just a few feet away.

Poor compaction adds to the problem. Soil that wasn’t packed down properly before construction will keep settling long after the mailbox goes in, and that settling rarely happens at the same rate across the whole base. Moisture changes make things trickier still. Soil expands when it’s wet and shrinks when it dries out, and that constant back and forth puts stress on whatever sits above it. Checking ground conditions before construction isn’t an optional step. It’s the difference between a mailbox that stays straight and one that starts leaning within a year or two.

Foundation Design Considerations for Brick Mailboxes in Changing Weather Conditions

Weather doesn’t stop working on a mailbox foundation just because construction is finished. Seasonal temperature swings cause the ground to freeze and thaw in colder climates, and that cycle pushes and pulls at anything built into the soil. A foundation that isn’t designed with this in mind can shift a little more with every winter that passes.

Moisture movement plays a role here too, tied closely to how soil expands and contracts throughout the year. Environmental exposure, like sun, wind, and rain hitting the structure directly, adds wear over time as well. Good construction practices account for all of this from the start. That might mean setting the foundation below the frost line in colder regions, or choosing materials that handle moisture changes without breaking down. A mailbox built without weather in mind is a mailbox built to move.

Professional Installation Practices That Support a Stable Brick Mailbox Structure

Masonry professionals don’t skip straight to laying brick. Foundation preparation comes first, and that means testing the soil, digging to the right depth, and making sure the base material is compacted properly before anything else gets built. Rushing this stage almost always shows up later as a lean or a crack.

Alignment planning matters early too. Getting the footing level and square from the start prevents small errors from growing into bigger ones as the structure rises. Material selection plays its part as well, since not every type of brick, mortar, or reinforcement performs the same way in every climate or soil type. Installation methods pull everything together, following a sequence that lets each layer set and cure properly before adding weight on top. A brick mailbox built this way is designed to stay straight for years, not just look good on installation day.

Frequently Asked Questions

Does a brick mailbox need a concrete foundation? 

Yes, in most cases. Masonry materials are heavy, and a concrete foundation gives that weight something solid to rest on. Without it, the structure has a much higher chance of settling unevenly and leaning over time.

How deep should a foundation be for a brick mailbox? 

There’s no single answer that fits every site. Depth depends on soil conditions, local building requirements, the specific mailbox design, and how the ground behaves at that particular location.

Can an existing brick mailbox be reinforced with a better foundation? 

Sometimes, but it depends on the situation. A professional needs to look at the current structure and the condition of the existing foundation to figure out whether reinforcement will work or whether rebuilding is the better option.

Posted in Brick Mason | Tagged brick mason, brick masonry

Post navigation

← Older posts

© Copyright Madison Brick & Stone
Madison, Alabama ​35758
Phone: (256) 270-2702

Privacy Policy | Terms of Use

Web Development and SEO by: AuburnBusiness.com

The owner of this website, AuburnBusiness, LLC, provides marketing for local skilled labor businesses in the Huntsville and Madison, AL area.

↑