Brick Hearth Planning When a Fireplace Sits Above Floor Level
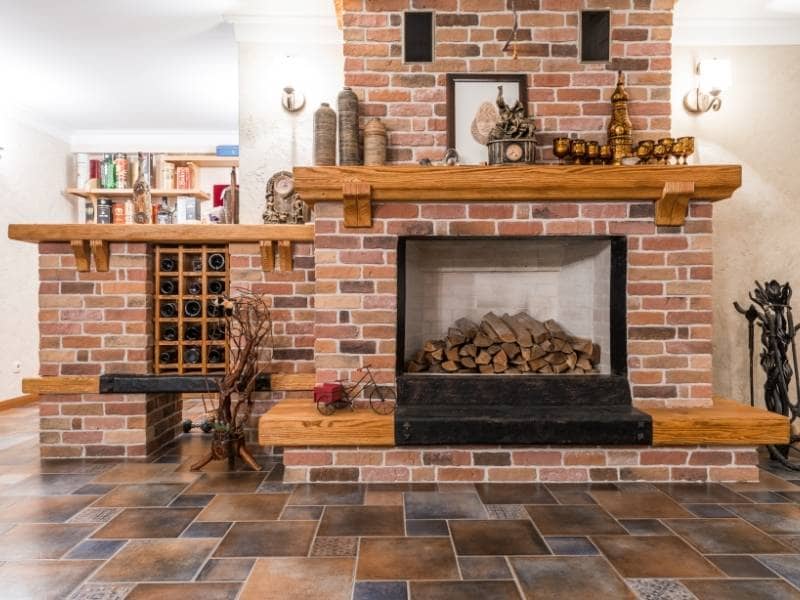
A raised fireplace changes the job the hearth has to do. Because the firebox sits higher, the brick in front carries more responsibility. When you plan that brick hearth early, the finished result looks clean and stays safe for years.
An elevated opening looks impressive, but it brings a few challenges along with it. Embers can travel farther, the extra brick adds real weight, and the step in front can trip people if it isn’t planned well. This guide walks through the main choices so your brick hearth fits both the fireplace and the room.
Measuring the Fireplace Height Before Planning the Brick Hearth
Start with a tape measure before you sketch a single design. Measure from the finished floor up to the bottom of the firebox opening, since that number drives everything else. It tells you how tall the raised hearth needs to be.
A brick hearth under a raised firebox usually steps up off the floor. Some sit only a few inches high, while others rise a foot or more to match a tall opening. Write that height down before you order any brick, so the whole plan starts from a real measurement.
Check the clearance rules at the same time. Codes set how far the heat-safe material must reach out from the opening. Those rules can vary by fireplace type, fuel, and local code, so confirm them with your mason or building office before you build.
Choosing Hearth Depth for an Elevated Fireplace Opening
Depth is how far the brick reaches out into the room in front of the fire. That reach catches the sparks and hot embers that pop out during a burn. A raised opening throws embers farther, so depth matters even more here. If the hearth is too shallow, hot bits can land right on your floor.
Most codes set a minimum reach in front of the opening and a minimum reach to each side. Larger openings usually need more room than smaller ones. The exact numbers depend on the opening size and the local rules, so let a mason size it for your firebox.
Think about daily use as well. A deeper brick hearth can double as a low bench. People sit on it, rest logs on it, and warm their hands near it. Plan the depth for safety first, and comfort second.
Planning the Transition Between the Hearth and Finished Floor
A raised hearth always creates a step. That step works as a design feature and a trip risk at the same time. Plan the edge so it reads clearly and feels solid when someone stands on it. A crisp brick edge or a smooth cap piece helps people notice it.
Next, decide how the brick meets the surrounding floor. You can butt it cleanly against wood, tile, or stone with a tight joint. You can also run a border course to soften the change from one material to the next. The goal is a neat line that holds up over the long run.
Round or ease the front corners if children use the room. Sharp brick corners on a raised edge can hurt someone during a fall. An eased edge still looks sharp while staying much safer. Talk this detail through with your mason before the brick goes down.
Supporting the Added Weight of a Raised Brick Hearth
Brick is heavy, and a raised hearth stacks a lot of it in one place. All of that weight has to land on something strong enough to hold it. On a concrete slab, the base usually carries the load without any trouble. On a wood-framed floor, the framing may need extra help.
A raised brick hearth can add hundreds of pounds in a small footprint. That kind of load can flex or crack a floor that wasn’t built for it. A footing, a reinforced base, or added framing may be needed to spread the weight. This is not a step to guess your way through.
Have a professional check the support before you start building up. A mason or an engineer can review the floor and the plan together. They can confirm the base will hold the load for many years. Fixing a sagging hearth after the fact costs far more than planning it right the first time.
Coordinating Hearth Dimensions With Mantel and Fireplace Proportions
A brick hearth should work with the fireplace, not against it. The width, depth, and height all play off the firebox and the mantel above. When those sizes agree with each other, the whole wall looks balanced. When they don’t, the hearth can look like it was bolted on later.
Line the hearth width up with the opening and the surround. A hearth that’s too narrow makes the fireplace look pinched. One that’s too wide can swallow the mantel sitting above it. Aim for sizes that feel like one connected design.
Keep the mantle in the plan from the very start. Its height above the opening ties directly to the raised hearth below. Sketch the full stack, from the floor to the mantel, before you order any brick. That single view catches proportion problems while they’re still easy to fix.
Frequently Asked Questions
How tall should a raised brick hearth be?
The height depends on where the firebox opening sits above the floor. Measure that gap first, then set the hearth height to suit it. Common raised hearths run from a few inches up to more than a foot. Your mason can match the height to the opening and the feel of the room.
How far should the brick hearth extend past the fireplace?
The brick should reach far enough to catch sparks and embers from the fire. Codes set a minimum reach in front of the opening and to each side. Larger openings usually call for more reach than smaller ones. Confirm the exact numbers with your mason or local building office, since they can vary.
Can my floor hold the weight of a raised brick hearth?
A concrete slab usually handles the load without any extra work. A wood-framed floor may need a footing or added support underneath. The brick can weigh hundreds of pounds in a fairly tight area. Have a professional check the floor before you build so it holds up for the long term.
Does a raised hearth need a step guard or edge treatment?
A raised hearth makes a step, and that step needs a clear, safe edge. A clean brick edge or a capstone helps people see it and feel it. Easing the sharp corners lowers the risk of bumps and cuts. Plan the edge early so it looks built-in instead of added on.
How do I match the hearth size to the mantel?
Sketch the whole wall from the floor to the mantel before you order brick. Line the hearth width up with the opening and the mantle above it. Keep the depth and height in scale with the firebox itself. Balanced sizes make the fireplace look like one clean, planned design.
