
↓
 

Madison Brick & Stone

Brick & Stone Masons in Madison, AL

Madison Brick & Stone
  • Home
  • Brick Masonry
  • Stone Masonry
  • Indoor Fireplaces
  • Outdoor Fireplace
Home→Author madisonBS - Page 3 << 1 2 3 4 5 … 21 22 >>

Author Archives: madisonBS

Post navigation

← Older posts
Newer posts →

Stone Mason Work for Updating an Older Front Entry Landing

Madison Brick & Stone Posted on September 18, 2026 by madisonBSSeptember 13, 2026
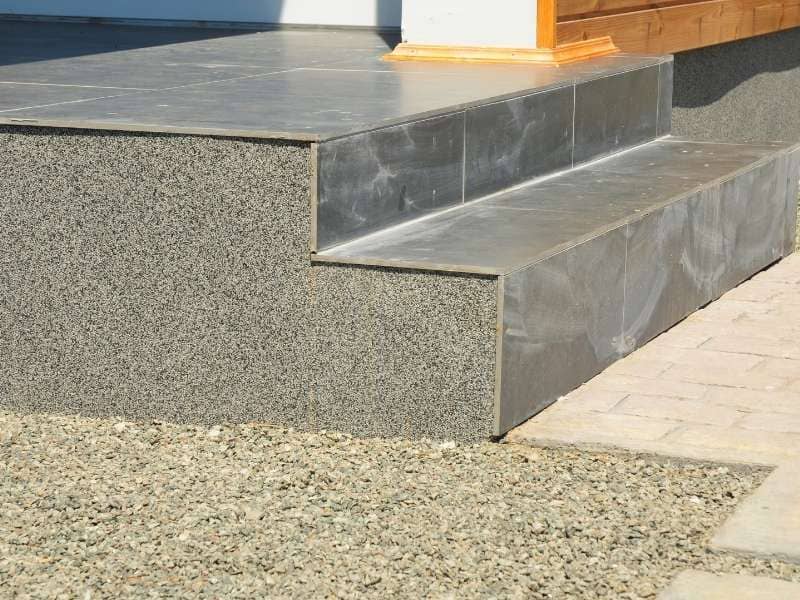
Stone mason updating an older front entry landing in Madison Alabama with proper elevation, drainage, and stone transitions.

A front entry landing is the first thing guests step onto at your door. On an older home, that landing often looks worn, cracked, or plain dated. New stone can bring it back to life and lift the whole front of the house.

The work takes more than laying stone over the old surface. Get the height wrong, and water runs toward the door. Pick the wrong stone, and the update clashes with the house. A rushed job can leave an uneven landing that trips people at the threshold.

Here is the takeaway. Updating a front entry landing with stone calls for a stonemason who plans the height, the material, and the drainage. A stone mason is a tradesperson who builds and finishes stone surfaces and structures. The sections below walk through what a good update checks, from the old landing to the final transitions.

Assessing the Existing Front Entry Landing Condition

A smart update starts with a close look at what is there. The old landing tells you what the new one has to fix. Skipping this step can hide problems that come back later.

A stone mason checks the condition of the current landing first. They look for cracks, settling, and loose or crumbling material. They also check whether the base underneath is still solid and whether nearby column bases show signs of movement. A landing that has sunk or shifted points to a base or drainage issue.

This review shapes the whole plan. A landing in good shape may take new stone over a prepared base. One that has settled or cracked may need more work below the surface. Finding these issues early keeps the new landing from repeating the old one’s problems.

Setting the Landing Elevation Around the Door Threshold

The door sets the rule for the landing height. The threshold is the bottom edge of the door opening, where the door meets the floor. The landing has to sit at the right height against it.

A stone mason plans the finished landing height around that threshold. Elevation is simply the height of a surface at a given point. The new stone surface should sit low enough that water stays outside the door. A landing built too high can send rain over the threshold and into the home.

Getting this right takes care, since new stone adds thickness. A few heights guide the work:

  • The height of the door threshold
  • The finished height of the new stone surface
  • The gap needed to keep water below the door
  • The height of the top step meeting the landing

Planning these before laying stone keeps the entry safe and dry. It also keeps the steps even where they meet the landing.

Choosing Stone That Fits the Existing Home Exterior

New stone should look like it belongs on the house. The right choice ties the entry into the rest of the exterior. The wrong one makes the update stand out for the wrong reasons.

A stone mason helps match the stone to the home. They consider the color, texture, and style of the existing brick, siding, or stone. A modern flat stone may suit one home, while a rougher natural stone fits another. The goal is an update that looks intended, not tacked on.

Durability matters as much as looks. The stone has to handle weather, foot traffic, and freeze-thaw cycles. The Madison area sees hot summers and the occasional hard freeze, so the stone should hold up to both. A stone mason can point you toward materials that last in local conditions.

Coordinating Drainage Across the Updated Landing

Water is the main threat to any entry landing. A landing that traps water near the door invites trouble. Good drainage keeps the surface safe and the home dry.

A stone mason builds a gentle slope into the landing. This slope, often called a fall, lets water run off the surface. It should carry water away from the door and the house, not toward them. Water pooling at the entry makes stone slick and can seep toward the foundation.

The area around the landing needs attention too. The ground and steps should move water away from the entry to a safe spot. Standing water at the base can undermine the landing over time. Heavy rain is common around Madison, so this drainage plan protects the whole update.

Checking Transitions Before the Stone Work Is Finished

The final check happens before the last stone is set. Transitions are the spots where the landing meets the door, the steps, and the walkway. These points decide whether the entry feels smooth and safe.

A stone mason confirms each transition before finishing. They check that the landing sits right against the threshold. They make sure the steps meet the landing at an even height. They also confirm the slope drains water away from the door. Catching a problem now is easy, while fixing it after the stone is set is not.

This review protects both the look and the safety of the entry. A clean, level transition is what makes the landing welcoming and safe to use. Ask your stone mason to confirm the transitions before wrapping up. That last look ties the whole project together.
Posted in stone masonry | Tagged stone masonry

Brick Patio Transitions Where a Screened Porch Meets the Yard

Madison Brick & Stone Posted on September 18, 2026 by madisonBSSeptember 23, 2026
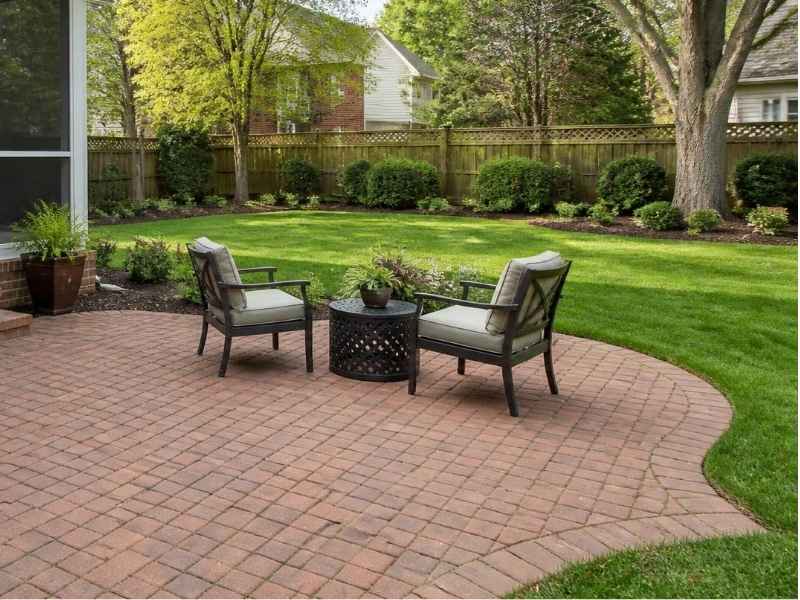
Brick patio with outdoor seating beside a green backyard in Madison, Alabama.

You step out of the screened porch and onto the patio. Does it feel like one smooth space, or like two projects that never met? That transition makes or breaks the whole setup. A jarring step, a puddle at the door, or a mismatched edge can spoil a nice porch and patio. Plan the connection well, and the two spaces flow together right into the yard.

A brick patio is a paved outdoor area built from brick. Paired with a screened porch, it extends your living space outward. The key is treating the porch, the patio, and the yard as one plan, not three separate builds.

Making the Porch-to-Patio Connection Feel Intentional

The connection should look planned, not accidental. That starts with the porch door and where it lands. A patio that ignores the door placement feels off. One built around it feels natural.

Look at the doorway first. Where you step out sets the starting point for the patio. The brick should meet the door cleanly and lead somewhere useful. A patio that opens to a blank corner wastes the space.

Orientation matters too. Orientation is the direction the patio faces and extends. It should follow how you plan to use the space and flow toward the yard. Line up the patio with the porch, and the eye moves smoothly from one to the next.

Think about the flow before you build:

  • Where the porch door opens onto the patio
  • The direction the patio should extend
  • How people will move from porch to yard
  • Where seating or a grill will sit

Many homes have screened porches for the warm, buggy summers. A brick patio just outside gives you an open-air option steps away. Planning the two together makes both more useful.

Handling the Change in Height Outside the Porch Door

The porch floor and the yard are rarely at the same level. That height difference is the trickiest part of the transition. Handle it well, and the step feels comfortable. Handle it poorly, and it becomes a trip hazard.

First, measure the drop. Grade is the slope and height of the ground. The porch floor sits at one elevation, and the yard at another. The gap between them tells you how to bridge it. A small drop and a large drop call for different solutions.

For a modest height change, a single landing may work. A landing is a flat brick area right outside the door. It gives you a solid, level spot to step onto before the patio. For a bigger drop, brick steps carry you down safely.

Your options for the height change include:

  • A brick landing for a small step down
  • One or more brick steps for a larger drop
  • A gentle slope where space allows
  • A combination that fits the available room

Steps need even, safe dimensions. The tread is the flat part you step on, and the riser is the vertical height between steps. Keeping these consistent prevents stumbles. A mason sizes them to feel natural underfoot. Match the solution to the space you have and the drop you measured.

Brick Patterns That Define the Transition Area

Brick can mark the transition without switching materials. A change in pattern signals where the porch ends and the patio begins. This keeps the look unified while still defining each zone. You get variety without a jarring break.

Pattern is the way bricks are arranged. A running bond is the simple, staggered layout most patios use. Change it at the transition, and the eye notices the shift. The change reads as intentional, not random.

A few pattern tricks help mark the spot:

  • A border of brick set in a different direction
  • A band of herringbone at the doorway or step
  • A soldier course, where bricks stand on end, as an edge
  • A subtle color shift within the same brick type

A soldier course is a row of bricks placed upright in a line. It makes a clean, strong border at a transition point. Used at the top of a step or the edge of a landing, it defines the change. It also adds a finished, custom touch.

Keep the material consistent. Using the same brick throughout ties the spaces together. Let the pattern do the work of marking zones. This approach looks planned and cohesive, not patched together.

Keeping Water Away From the Porch and Patio Edge

Water is the enemy of any patio near a structure. Where the brick meets the porch, drainage has to be right. Get it wrong, and water pools at the threshold or seeps toward the porch. That leads to damage and slick spots.

The patio needs a slope. Slope is a slight, deliberate tilt that moves water. The brick should pitch away from the porch, sending runoff toward the yard. A flat patio traps water. A well-sloped one sheds it.

The threshold is the base of the doorway. Water should never collect there. A proper slope keeps the door area dry and protects the porch. Even a small pitch makes a big difference over time.

Plan drainage with these steps:

  • Slope the patio away from the porch and house
  • Keep water clear of the doorway threshold
  • Direct runoff toward the lawn or a drain
  • Avoid low spots where water can pool

Madison sees heavy summer downpours, so drainage is not optional here. Standing water near a porch invites rot and mosquitoes. A patio that drains well protects the structure and stays usable after rain. Confirm the slope plan before the brick is set, since fixing it later is hard.

Finishing the Brick Patio Where It Opens Into the Yard

The outer edge of the patio needs a clean finish. A raw brick edge against grass looks unfinished and shifts over time. A proper transition into the yard makes the whole patio look complete. This is the detail that pulls the design together.

An edge restraint holds the brick in place. It keeps the outer bricks from spreading as the ground moves. Without it, the edge can loosen and wander. With it, the patio holds its shape for years.

The edge can meet the yard in a few ways:

  • A brick border that frames the patio
  • A soft, restrained curve into the lawn
  • Planting beds that soften the outer edge
  • A walkway leading off toward the yard

Restraint is the word to remember with curves. A gentle curve looks natural and elegant. A busy, wavy edge looks fussy and dates fast. Keep the shapes simple and calm. Let the patio settle into the landscape rather than fighting it.

Planting beds help blend the edge. Low plants along the border ease the shift from hard brick to soft lawn. They also frame the patio nicely. The result is a patio that feels finished where it opens into the yard.

Frequently Asked Questions

How do I handle the step down from my porch to a brick patio?

Start by measuring the height difference between the porch floor and the yard. A small drop may need only a brick landing. A larger drop calls for brick steps with even treads and risers. Keep the step dimensions consistent so they feel safe. A mason can size them to fit your space.

How do I stop water from pooling at my porch door?

Slope the patio so it pitches away from the porch and the doorway. Even a slight, deliberate tilt moves runoff toward the yard. Keep the threshold area free of low spots where water can gather. Direct the water toward the lawn or a drain. Plan this slope before the brick goes down.

Can I match a new brick patio to my existing porch or home?

Usually, yes. A mason can choose brick that matches or complements your home and porch. Using one consistent brick ties the spaces together. Pattern changes, not material changes, mark the transition zones. Bring photos or details of your existing brick so the match is close.

Posted in Brick Mason | Tagged brick mason, brick masonry

Brickmason Details for Rebuilding Damaged Porch Wing Walls

Madison Brick & Stone Posted on September 16, 2026 by madisonBSSeptember 11, 2026
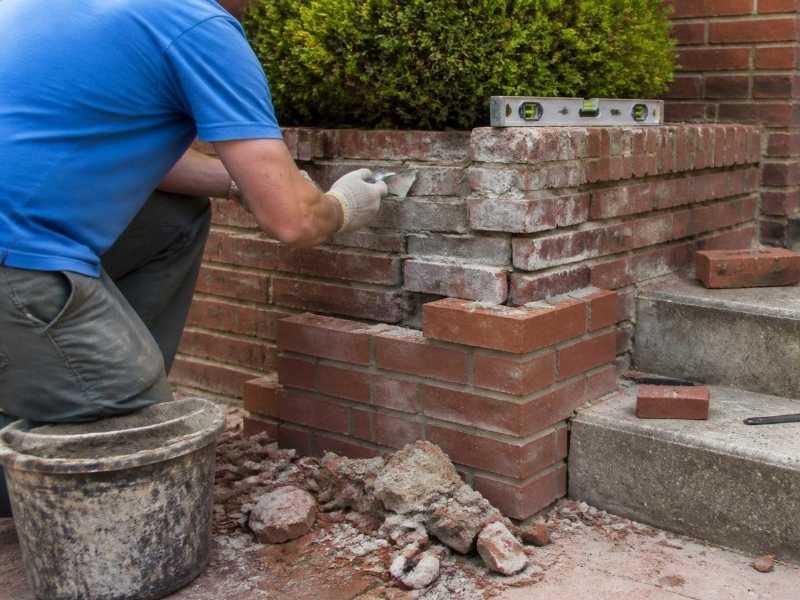
Brickmason rebuilding a damaged brick porch wing wall beside exterior steps in Madison, Alabama.

A porch wing wall does quiet, steady work. It frames the steps, holds a railing, and gives the porch a finished look. When it cracks, leans, or crumbles, the whole entry starts to look tired and unsafe.

Rebuilding one is not as simple as stacking new brick. Proper wall rebuilding starts with understanding why the original section failed. The brick, the footing, the connection to the porch, and the drainage all have to be right. Skip any of those, and the new wall can repeat the old wall’s fate.

Here is the takeaway. A porch wing wall rebuild needs a brickmason who handles the details, not just the brick. A brickmason is a tradesperson who builds and repairs brick structures. The sections below walk through what a good rebuild checks, from the cause of failure to the final drainage.

Assessing Why the Porch Wing Wall Failed

Every rebuild should start with one question: why did the wall fail? A wing wall rarely crumbles for no reason. Problems with drainage, movement, or nearby porch supports can all contribute. Finding the cause is what keeps the new wall from breaking down too.

A brickmason looks for the real source of the damage. Common causes include a settling footing, water getting into the masonry, or a missing connection to the porch. Each one leaves clues. Cracks, leaning, and crumbling mortar all point toward different problems.

Skipping this step is a costly mistake. Rebuild on a bad footing, and the new wall soon settles too. Ignore a water problem, and the fresh brick decays like the old. Signs a brickmason checks for include:

  • Leaning or bulging in the old wall
  • Cracks running through brick or mortar
  • Crumbling or washed-out mortar joints
  • Signs of settling at the base
  • Water stains or moisture damage

Matching Brick, Mortar, and Existing Porch Details

A rebuilt wing wall should look like it belongs. That means matching the new work to the existing porch. A mismatch stands out and can hurt the home’s curb appeal.

Matching brick takes a trained eye. A brickmason works to match the size, color, and texture of the original brick. On an older home, that brick may be hard to find, so salvaged or close-match units may be needed. Getting this right helps the repair blend in.

Mortar matters just as much. Old mortar and new mortar can differ in color and strength. A brickmason matches the mortar so the joints look consistent. On older masonry, using a mortar that is too hard can actually damage the brick, so the mix is chosen with care.

Checking Footing Support Before Rebuilding the Wall

A wall is only as good as what it sits on. The footing is the base below ground that supports the wall. If the footing failed, rebuilding the wall alone will not hold.

A brickmason checks the footing before laying new brick. They look at whether it settled, cracked, or was ever built strong enough. In North Alabama, clay-heavy soil shifts with moisture and can move a footing over time. That movement is a frequent cause of wing wall damage.

Sometimes the footing needs work first. A brickmason may repair or replace it to give the new wall solid support. For serious structural concerns, a structural engineer may be involved. Confirming the footing early keeps the rebuild from settling again.

Tying the Rebuilt Wing Wall Into Existing Masonry

A wing wall connects to the porch and steps. How that connection is made decides whether the wall stays put. A poor tie-in is a common weak spot.

A brickmason plans how the new wall joins the existing masonry. The goal is a strong bond between the wing wall and the porch structure. Done well, the two act together instead of pulling apart. A wall that simply butts against the porch with no real connection tends to separate over time.

The tie-in also has to look clean. The joint where new meets old should blend into the pattern of the brick. A skilled brickmason lines up the coursing so the connection is barely visible. Coursing is the pattern of brick rows in a wall. This care keeps the repair looking like part of the original.

Managing Drainage Around the Finished Porch Wall

Water is the quiet enemy of masonry. Many wing walls fail because water was never managed around them. A good rebuild plans for drainage from the start.

A brickmason handles water in a few ways. Weep holes let water that gets behind the wall escape to the front. Weep holes are small openings built into the masonry for drainage. Proper flashing also directs water away from the wall and the porch.

The ground around the wall plays a role too. The grade should slope so water drains away from the base of the wall and steps. Standing water there can undermine the footing and decay the brick. Heavy rain is common around Madison, so this drainage plan protects the whole rebuild.

Frequently Asked Questions

Why did my porch wing wall crack or lean?

The cause is usually a footing, water, or connection problem. A settling footing can pull the wall out of line and crack it. Water getting into the masonry breaks down brick and mortar over time. A brickmason inspects the wall to find the real cause before rebuilding.

Can a brickmason match my old porch brick?

A skilled brickmason works to match the size, color, and texture of the original. On older homes, an exact match can be hard to find. Salvaged brick or a close-match unit may be used instead. Matching the mortar color and type helps the repair blend in too.

Do I need to fix the footing before rebuilding?

Often yes, especially if the footing caused the failure. Rebuilding on a weak or settled footing just repeats the problem. A brickmason checks the footing and repairs or replaces it if needed. For serious structural issues, a structural engineer may be involved.

How does a rebuilt wing wall connect to the porch?

A brickmason ties the new wall into the existing porch masonry. The goal is a strong bond so the two move together, not apart. The connection is also blended into the brick pattern for a clean look. A proper tie-in is what keeps the wall from separating later.

Do I need a permit to rebuild a porch wing wall?

You might, since masonry and structural work often fall under local rules. Permit requirements can vary by municipality and county. A larger structural rebuild is more likely to need one. Check with a brickmason or your local office before starting.

Posted in Brick Mason | Tagged brick mason

Post navigation

← Older posts
Newer posts →

© Copyright Madison Brick & Stone
Madison, Alabama ​35758
Phone: (256) 270-2702

Privacy Policy | Terms of Use

Web Development and SEO by: AuburnBusiness.com

The owner of this website, AuburnBusiness, LLC, provides marketing for local skilled labor businesses in the Huntsville and Madison, AL area.

↑